Get $1,722 Cash Back
6 ASHDALE COURT, Barrie (Cundles East) — listed at $688,888. Earn buyer cashback at closing. No catches, just more money in your pocket.
Welcome to 6 Ashdale Court, a spacious 3+2 bedroom backsplit tucked away on a quiet court in Barrie's Cundles East neighbourhood. Offering over 1,900 sq. ft. of finished living space, this home provides plenty of room for growing families, multi-generational living or those looking for flexible living space. The bright main level features an open living and dining area and a custom-made kitchen, thoughtfully designed by the homeowner, a custom kitchen maker, with ample cabinetry and functional workspace. Upstairs are 3 bedrooms and a 3-piece bathroom. The finished basement expands the living space with a family room, a second custom-made kitchen, 2 additional bedrooms and another 3-piece bathroom, creating excellent potential for extended family or guests. Outside, enjoy a private, fully fenced backyard designed for summer living with a large wood deck, built-in BBQ area, gazebo and gas-heated above-ground pool with a new liner in 2025. The property backs onto a sports field/playground area, adding to the open feel behind the home. Additional highlights include an attached garage, generous driveway parking, metal roof, forced-air gas heating and central air. Conveniently located close to schools, parks, public transit, shopping and everyday amenities, this is a versatile home in a family-friendly location with space inside and out. (id:60164)
| Room | Level | Dimensions |
|---|---|---|
| Living room | Main level | 3.45 x 7.93 meters |
| Laundry room | Basement | 2.13 x 3.35 meters |
| Other | Basement | 1.22 x 3.05 meters |
| Dining room | Main level | 3.4 x 2.75 meters |
| Kitchen | Main level | 2.85 x 5.89 meters |
| Primary Bedroom | Second level | 4.88 x 3.1 meters |
| Bedroom 2 | Upper Level | 3.76 x 3.05 meters |
| Bedroom 3 | Upper Level | 2.82 x 3.66 meters |
| Family room | Basement | 2.9 x 4.32 meters |
| Kitchen | Basement | 3.66 x 2.44 meters |
| Bedroom 4 | Basement | 2.74 x 1.22 meters |
| Bedroom 5 | Basement | 2.44 x 3.05 meters |
Tell me about the pool.+
This property has a pool: Above ground pool. Ask whether it's open year-round or seasonal, and factor in maintenance costs when budgeting.
How is the home heated? Is it efficient?+
Heating is forced air, natural gas. Gas heating is generally the most cost-efficient option in Ontario winters.
What are the ongoing costs beyond the mortgage?+
Budget for annual property taxes of $4,064.98, heating is forced air, natural gas. Always verify the latest figures with your agent before making an offer — these change yearly.
Does it have a basement, and is it finished?+
Yes — Finished, Full. A finished basement adds meaningful living space beyond the listed square footage.
What's the parking situation?+
This property includes 7 spaces — Attached Garage, Garage.
Is 6 ASHDALE COURT a good fit for a growing family?+
With 5 bedrooms and 2 bathrooms, there's room for kids plus a guest room or home office.
Ask About This Property
Nearby Places
Searching nearby places…
Benchmark price · Updated 2026-09
Year over year
Past 10 years
Similar listings
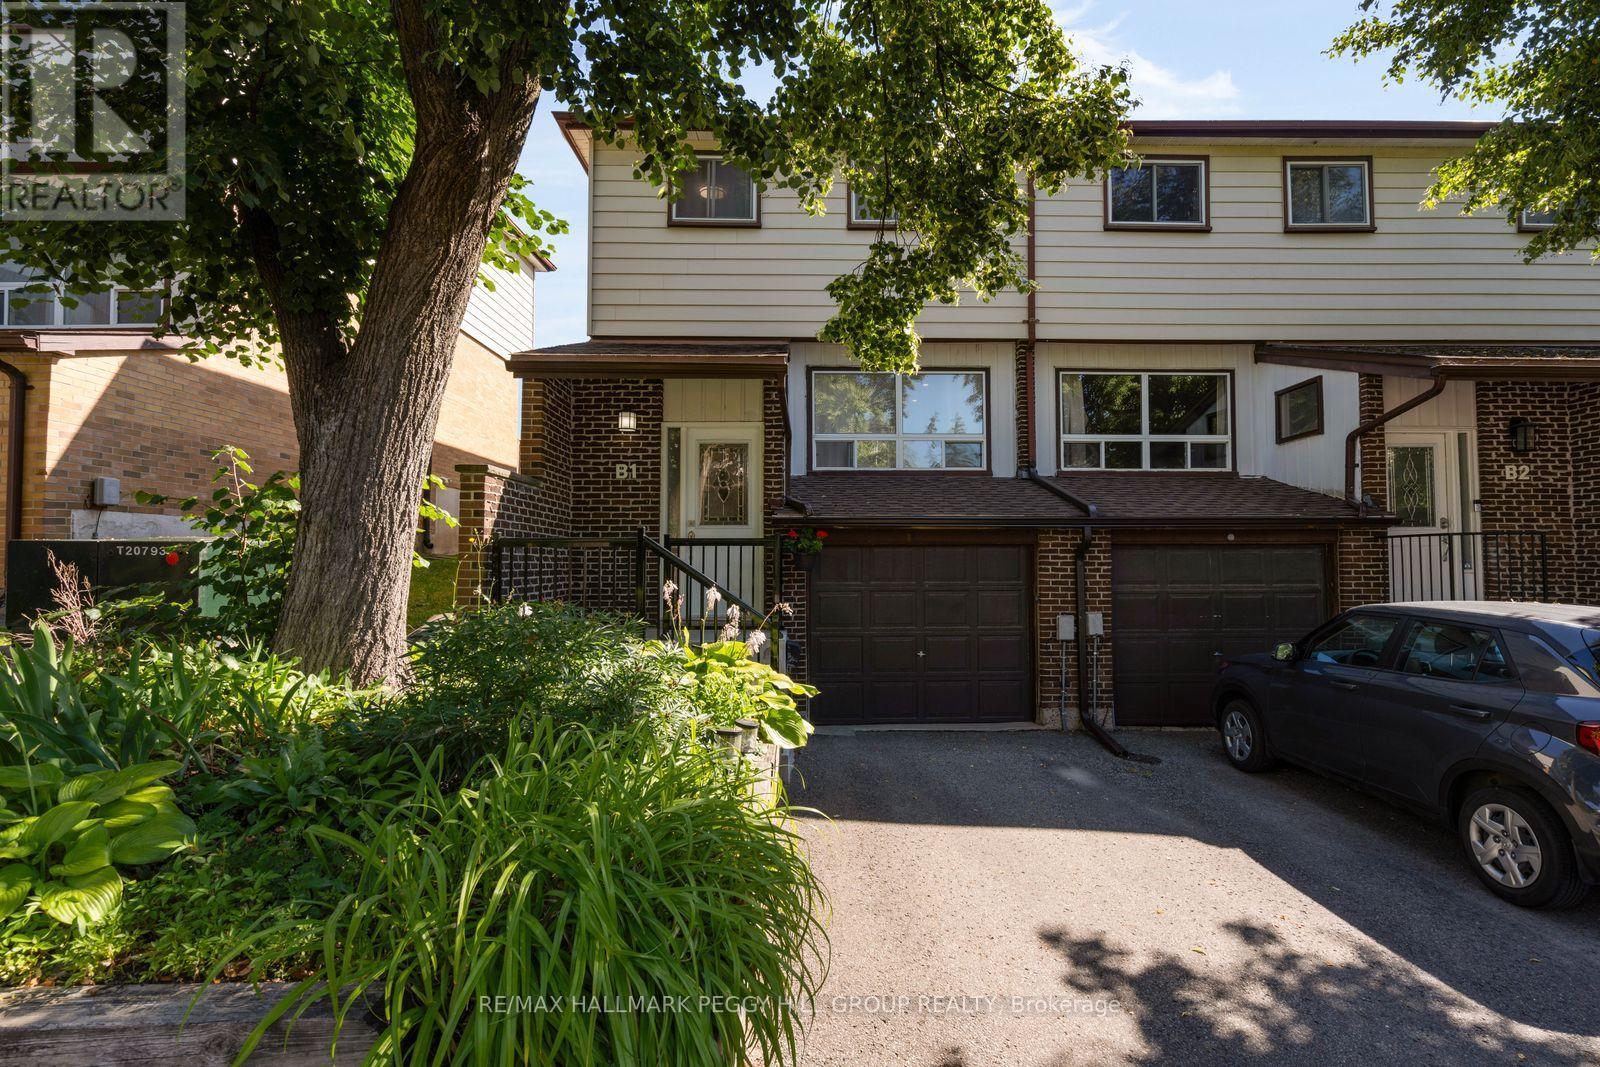 For Sale13 days15
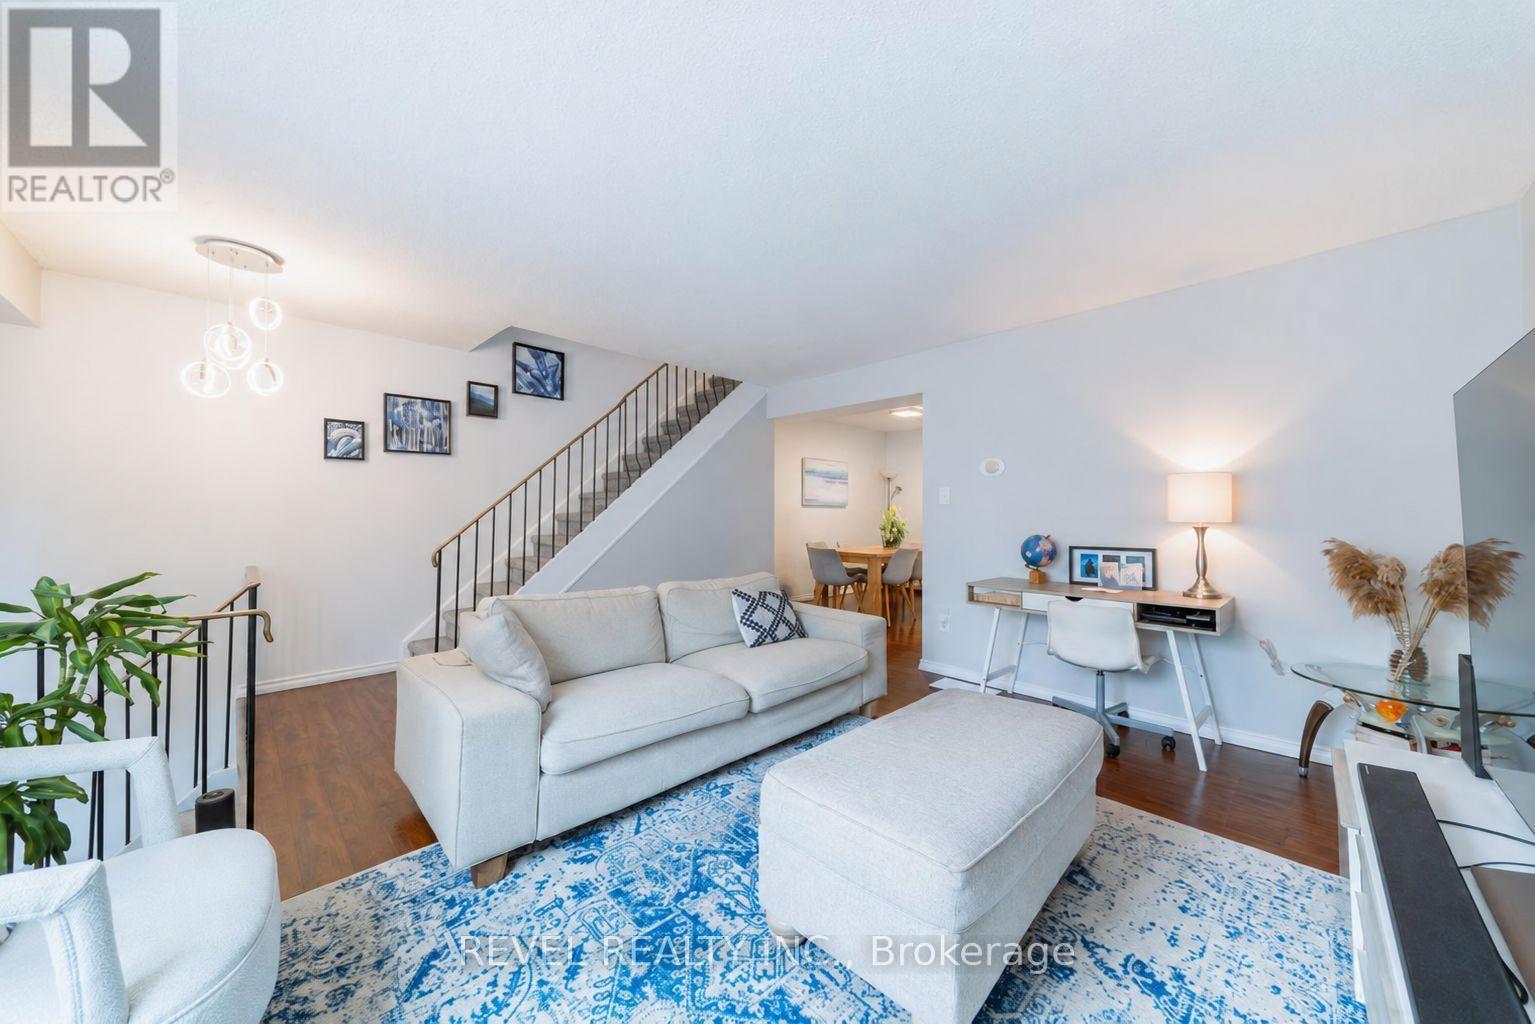 For Sale32 days23
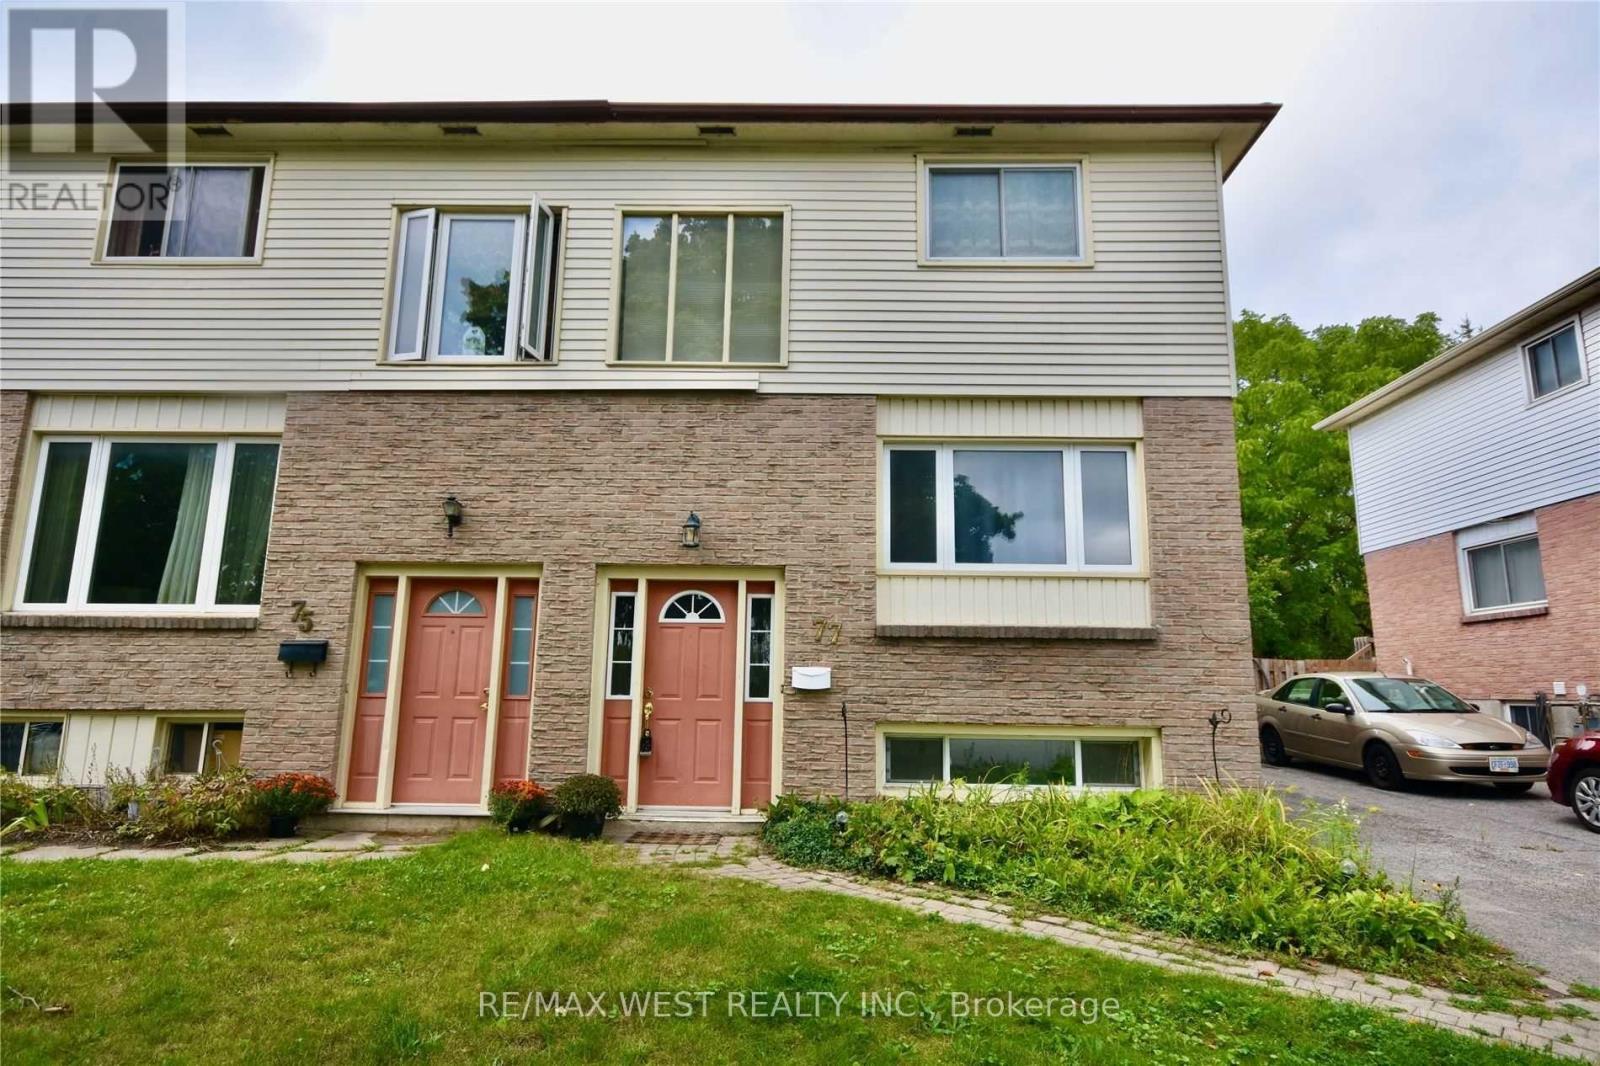 For Sale9 days15
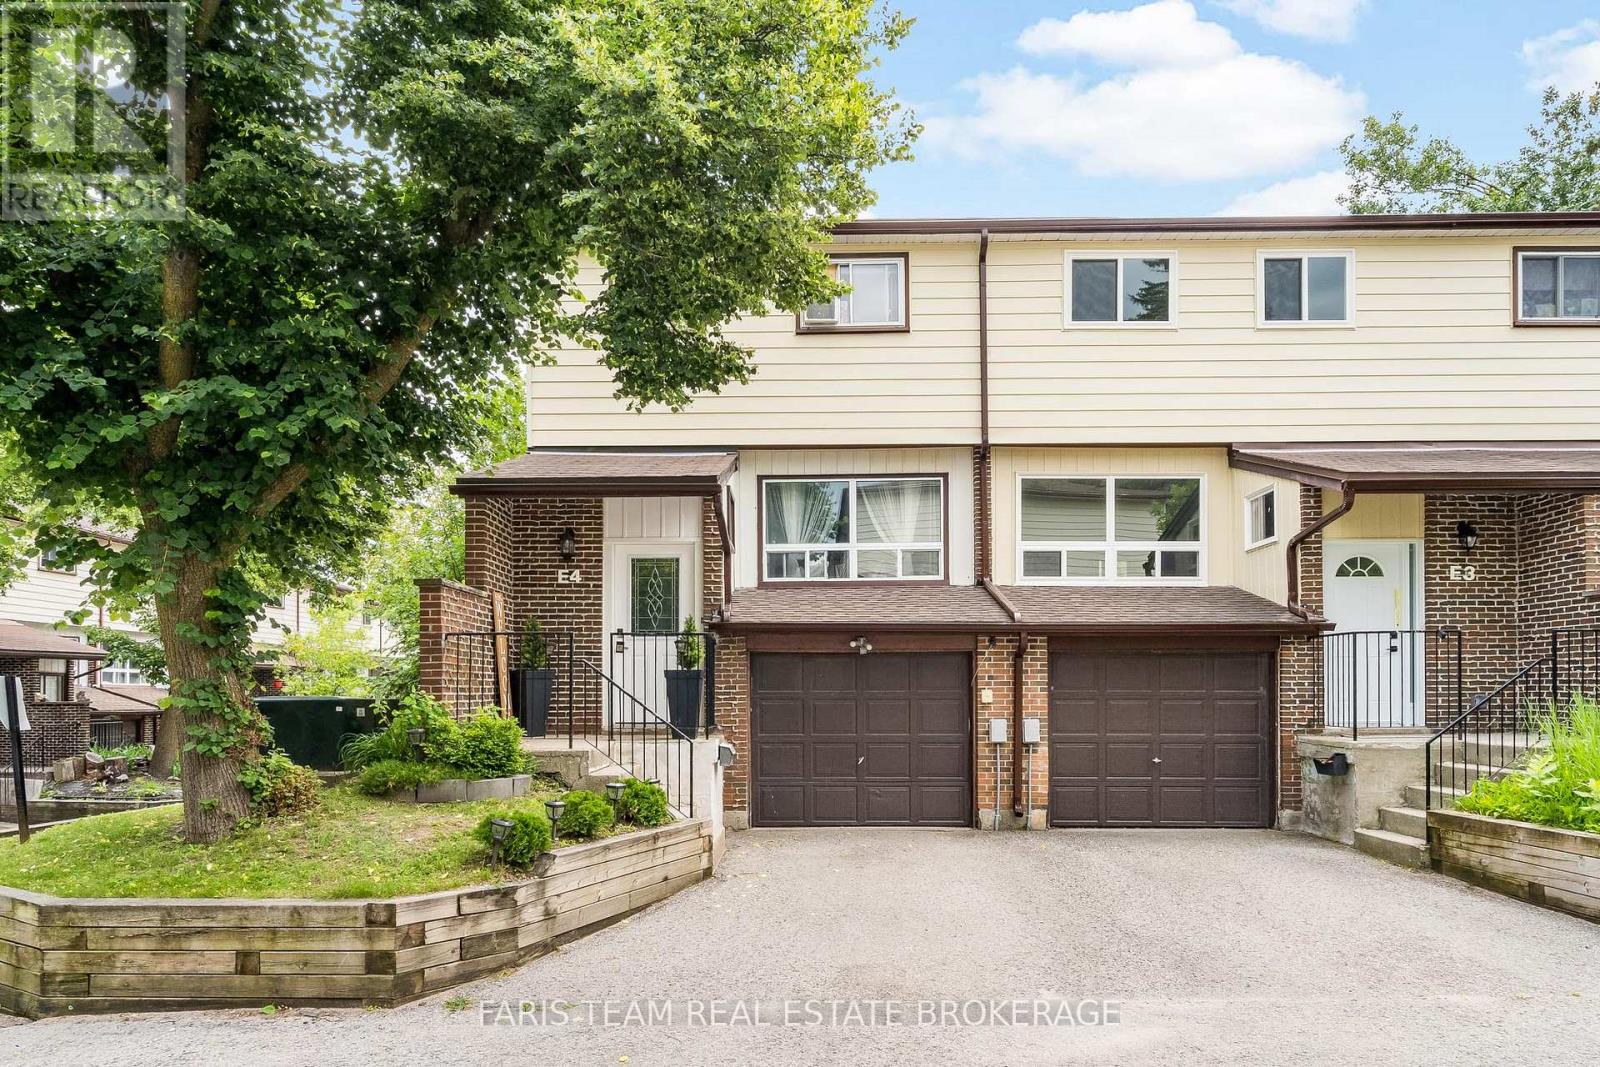 For Sale29 days33

The listing data above is provided under copyright by the Canadian Real Estate Association. While the information is considered reliable, its accuracy is not guaranteed by the Canadian Real Estate Association or getsetsold.ca. Neither getsetsold.ca nor its affiliates make any representations or warranties, express or implied, regarding the accuracy or completeness of the information presented here.